



| What shape does creativity take when it learns to dialogue with matter? In our second edition of Creative Convergences, we explore three radical ways of understanding design: from a designer who lets bacteria grow fabrics directly, to a medieval crypt that invented upcycling nine centuries ago, to a floating steel architecture that tranorms dinner in the Norwegian fjords into a pure sensory experience. |
| Jen Keane and the Fabric “Woven” by Bacteria
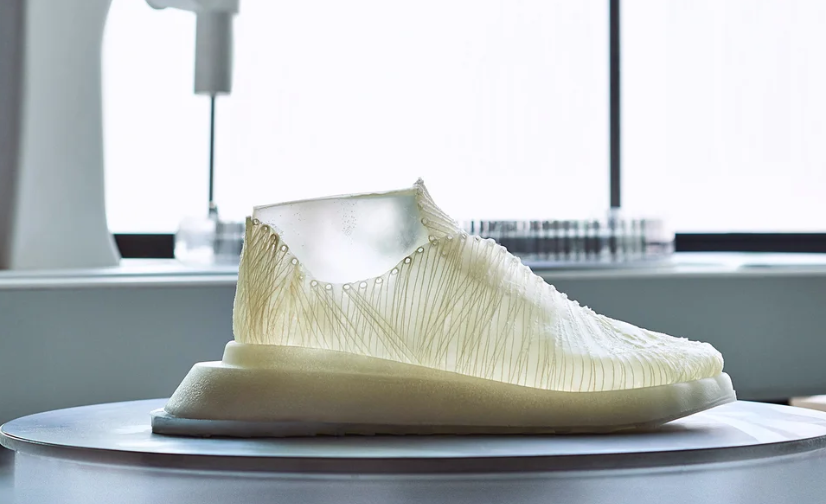
What if a shoe or a handbag was born already shaped, with no need for cutting, stitching, or assembly? This is the challenge overcome by British designer Jen Keane with her project This is Microbial Weaving. Jen works with a bacterium (Acetobacter xylinum). By building a small custom loom, she guides the growth of microorganisms so that they produce micro-fibers of pure cellulose, weaving them around a pattern. The highlight: Jen had a bacterial colony “print” the complete upper of a sneaker. The result is a unique piece, extremely lightweight, stronger than cotton, and produced with zero cutting waste. A true revolution for pattern-making and bespoke design. Imagine accessories and garments whose silhouettes are 3D-designed directly by nature while the material grows.
|
The Crypt of San Zama: The Archetype of Upcycling
If we think material reuse and the circular economy are modern concepts, ancient architecture is ready to prove us wrong.
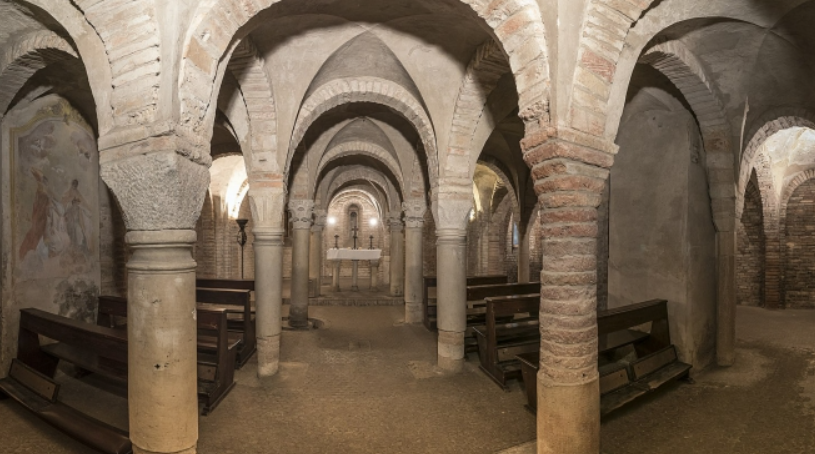
In the heart of Bologna, the Crypt of San Zama is an underground gem that presents itself as a true structural “patchwork,” shaped by nearly nine centuries of transformations and stratifications (from the 3rd to the 12th century).
The highlight: It is built almost entirely through repurposing: the central column shafts are assembled from pieces of different eras, the altar rests on 12th-century columns, and the floor retains Roman paving from 270 AD.
It is a stratigraphic cross-section of time where matter does not die; instead, it changes function, adapts, and composes a new aesthetic through assembly.
PERSPECTIVES
Encounters, environments, and visions.
Salmon Eye & Iris Restaurant: Dining Inside a Steel Iris
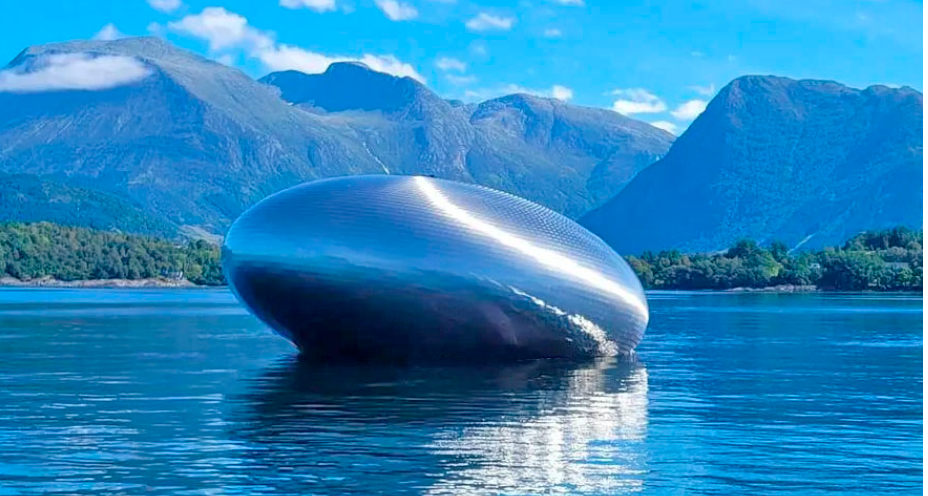
Floating in Norway’s Hardanger Fjord is an ellipsoidal structure clad in over 1,000 stainless steel “scales” that reflect the light of the water, resembling the skin of a salmon. This is Salmon Eye, the striking architecture designed by Kvorning Design, which houses the Michelin-starred restaurant Iris.
The restaurant is accessible exclusively by boat, turning the journey across the water into an integral part of the sensory experience. Inside, Norm Architects created a warm, intimate atmosphere using walnut wood and curved elements, offering a sharp contrast to the metallic outer shell. In the kitchen, Chef Anika Madsen guides a culinary journey entirely centered around sustainability and local ingredients.
It is a perfect example of how conceptual architecture can blend into an extreme natural landscape, creating a fully immersive experience even before sitting down at the table.
Untill next time!